



Quality Assurance Matters: MET’s Commitment to Precision and Compliance
Have you ever received a part or product that didn’t meet your expectations or specifications? Maybe the dimensions were off, or the material quality wasn’t what you needed. If so, you know how critical quality assurance (QA) is in manufacturing.
At MET, we know our quality assurance system is especially important because of the tiny, precise micro-etched parts, but also because of the larger fabricated products we make.
Our quality assurance process works to ensure every item matches strict standards and customer needs.
Why Quality Assurance Matters
Quality assurance plays a huge role in both producing and buying parts.
For production, it means making sure machines run correctly, and products meet exact measurements.
For buyers, it means products will be reliable, consistent, and compliant with laws and regulations.
With our commitment to QA, customers get parts that meet their expectations every time. This saves time and money by avoiding errors or parts that don’t work. It builds trust and helps customers keep their projects on schedule without surprises.
What Are MET’s Quality Assurance Protocols?
At MET, we follow precise steps to check quality, both for their micro-etched parts and their fabricated products.
QA Process for Micro-Etched Parts
Micro-etched parts are very small and require close attention.
MET uses calibrated measurement tools throughout the process to check the parts continuously. Samples are taken during production and checked for multiple criteria to ensure accuracy.
If any irregularities are found, we adjust the machinery or chemical processes until the error is resolved. This helps catch defects early and maintain high precision.
QA Process for Fabrication
Fabricated parts are often larger and undergo a variety of processes like laser cutting, pressing, or CNC routing. MET uses different tools to measure these larger parts precisely.
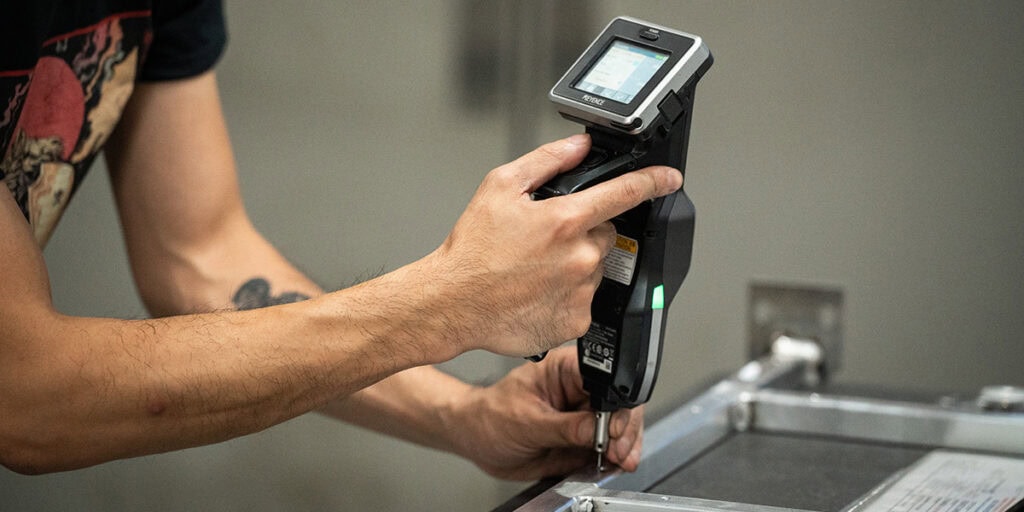
For example, we utilize a handheld coordinate measuring machine (CMM) and digital calipers to check dimensions and tolerances. We inspect parts after fabrication to confirm that we have met job requirements before moving on.
MET’s Commitment to Quality
At MET, maintaining a quality product is our number one priority. This means careful attention to every detail and ongoing machine maintenance to prevent errors or downtime. MET uses only calibrated measurement devices to guarantee accuracy.
After fabrication and etching, a dedicated Quality Technician thoroughly inspects the products for dimensional accuracy and compliance with external services.
MET’s quality commitment is backed by several important certifications and standards:
- ROHS Compliant – ensuring products meet restrictions on hazardous substances.
- ISO Certified 9001:2015 – demonstrating that MET follows a global quality management standard.
- Made in the USA – reinforcing their dedication to quality manufacturing within the United States.
They also use advanced inspection equipment, including:
- The VHX digital microscope for detailed, 3D surface analysis at up to 200x magnification.
- The XM handheld CMM to measure larger objects accurately and consistently.
- The IM stationary measuring tool designed for rapid and precise data gathering across many small parts.
Additionally, we employ hardness testing to confirm material properties remain unaffected by production.
The Benefit of Choosing MET
MET’s quality checks make sure that both small micro-etched parts and larger fabricated products meet high standards. They use precise tools and have skilled technicians to catch any problems before products leave their factory.
When you choose MET, you get parts made with care, accuracy, and in the USA. Our certifications prove that we follow important quality rules. This means you can trust MET to deliver products that work well and help your projects succeed.
Contact MET today to see how their quality can help your next job.
![Let’s Build Something Better Together! [Submit Your RFQ]](https://met-mfg.com/wp-content/uploads/20250923_MET_RFQCTA-01-1024x512.png)